Blog

All Voshall Construction Inc Blog
6 Steps To Laying Out Your Dream Residential Remodel

6 Steps To Laying Out Your Dream Residential Remodel

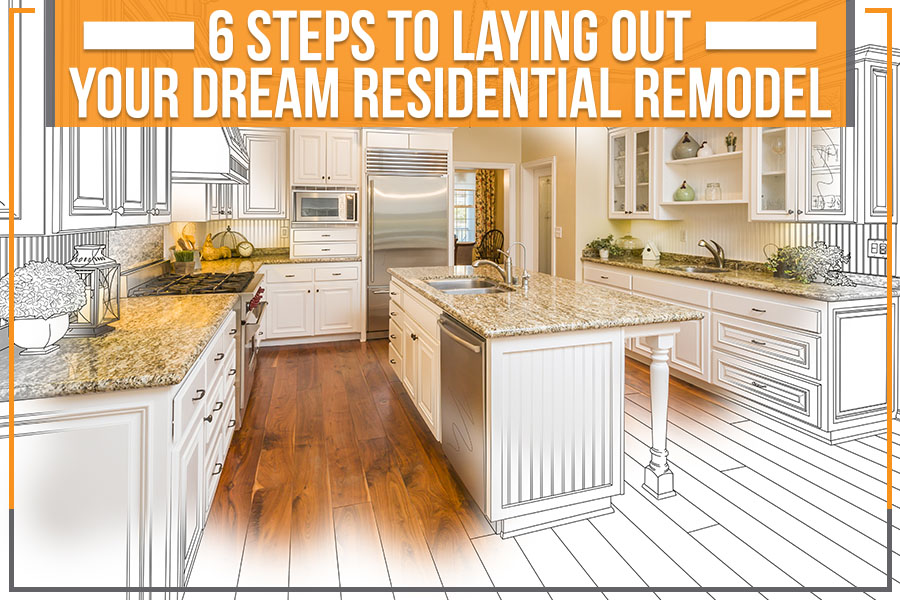
Many of us daydream about remodeling our home to transform it into a dream home. Maybe you’ve even sketched out a few designs or Pinterest boards of your ideal space. But what happens when it’s time to bring that vision to life? That’s where the fun begins! Remodeling your home can be an enjoyable and rewarding process, but it’s important to remember that it’s also a lot of work. That’s why planning is critical. Planning everything in advance will help you avoid costly mistakes and make the entire process run a lot smoother. In this blog post by Voshall Construction, we have discussed a few necessary steps to laying out your dream residential remodel: Figure Out Your Budget The most significant aspect of a residential remodel is determining what you can afford. Work with your contractor to develop a realistic budget that fits both your needs and your wallet. You must first sit down and calculate how much money you can afford to spend on your renovation project. Don’t forget to factor in unexpected costs – they always seem to pop up! Decide Your Goals What is it that you want to change about your home? What do you want it to look like? When it’s clear in your head, it will be easier to plan specific remodel aspects. You need to have a list of clear goals before you begin! Plan Ahead Once you have a budget and goals in mind, start planning out what you want your remodel to include. You can stay on track with the finances and make sure you get everything you want out of the project. Build a Timeline If you’re working with a contractor, they will likely want a project timeline. This will help them stay on track and give you an idea of when certain remodel aspects will be completed. Assess The Current State Of Your Home This is important if you’re doing a complete remodel – making sure everything is up to code is crucial. If you’re making a few changes, however, it’s still essential to take stock of what you have so you can plan accordingly. Hire A Contractor Unless you have some experience in construction or remodeling, it’s best to leave the actual work to the professionals. Don't try to go it alone – hiring a professional contractor is essential for any large-scale remodel project. They can assist you with everything from design to permits to construction. It’s normal to feel overwhelmed when deciding whether to hire a contractor or do it yourself! After all, your home is one of your most significant investments. You don’t have to worry anymore since Voshall Construction is here to help. We are a Brentwood construction company specializing in premium construction and residential remodeling services at competitive prices. We are dedicated to providing our clients with quality craft and exceptional customer service. You can get your free quote now!
6 Steps To Laying Out Your Dream Residential Remodel

Considerations In Renovating Or Remodeling A Children's Day Care Facility

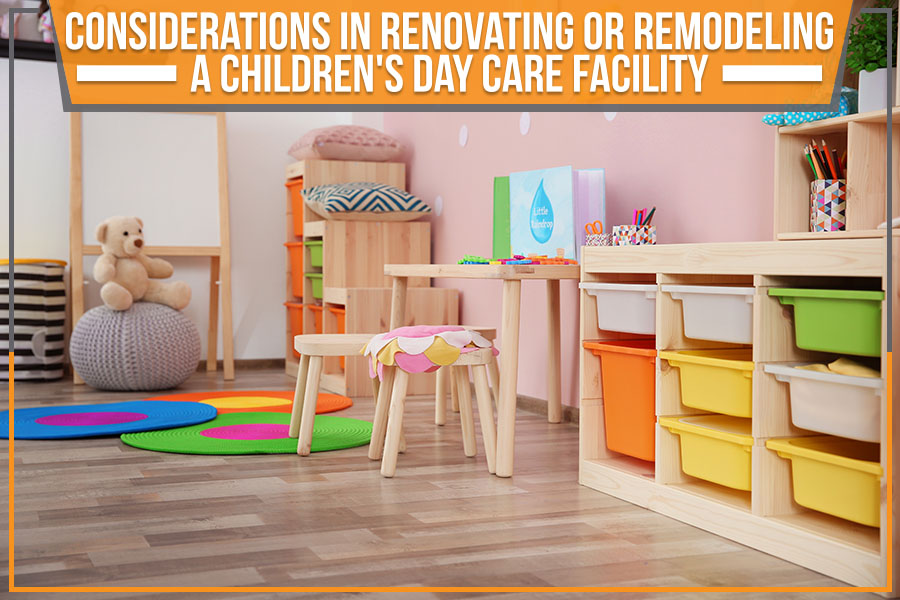
A daycare center is the second home to many children. Daycare owners need a functional and spacious area for their service and one that gives a lively homely vibe to the children. Daycares are a unique space where safety, fun, and education are paramount, and any renovation or remodeling project you undertake must consider all three. Having a detailed plan and a list of essential considerations makes the renovation project considerably easier. A proper plan ensures you know your goals and limitations while helping you prepare for and anticipate any major hurdles that come along the way. Voshall Construction shares a few crucial factors you need to consider when remodeling a daycare center. 1) Know Your Goals and Finalize Your Budget The first step is to know what you want and need from the renovation project. Do you need to update the safety features of the daycare? Are you looking to expand the space or make changes to accommodate a particular age group better? Once you know your goals, finalize your budget. Knowing what you want and how much money you have to spend will make decision-making relatively easier. 2) Review Building Codes and Regulations Ensure that any renovations or remodeling projects comply with applicable building codes and regulations. Depending on your location, specific requirements may govern how daycares are designed and constructed. Non-compliance with these regulations can lead to costly delays and fines. 3) Plan for Future Needs Although you might have genuine reasons for remodeling the daycare, you need to consider the facility's future needs. For instance, if you plan to expand the daycare in the next few years, make sure that the remodeling project can accommodate that growth. 4) Don't Overdo It Avoid going overboard with your renovations or remodeling project. Children's daycare facilities need to be functional and safe, but they don't need to be overly lavish or expensive. Keep your eye on creating a space that is both comfortable and practical for the children using it. 5) Get Professional Help Unless you have extensive renovation experience, it's usually a good idea to bring in professional help. A contractor can assist with everything from planning to execution; the professionals know their way around construction and help you stay on schedule and budget. Choose a reliable company that is licensed and insured and has experience dealing with similar projects. You also need to ensure the staff working on the ground is child-friendly and creates a safe working environment for children. Renovating or remodeling a daycare facility can be a daunting task. It’s important to consider all the factors involved before beginning such a project. Thankfully, Voshall Construction is here to help make your dream become a reality. We offer quality construction and remodeling services that will meet your daycare needs in Bel-Air, CA. Plus, we always work within your budget constraints to ensure you get the most for your money. Get a free consultation, and let us show you what we can do!

5 Blunders To Steer Clear Of When Constructing Your Home

5 Blunders To Steer Clear Of When Constructing Your Home

Many folks think they can do all of it themselves when it comes to home construction. However, before you start swinging that hammer, take a look at some of the blunders people make when building homes. These mistakes can turn your dream home into a disaster, from using the wrong materials to not following instructions properly. So, before you start construction, make sure to read this blog post by Voshall Construction and avoid these common traps! Poor Space Planning When constructing a new house, it is vital to spend a significant amount of time planning the layout and design ahead of time to avoid wasting space. Even if the builder is responsible for the bulk of this process, you should take some part in determining how your rooms are laid out and what each room will be used for. Poorly Lit Homes Many folks often underestimate the value of having bright and well-lit homes because we take natural lighting for granted. However, this luxury is not easily attainable or sustainable, especially when living in a home that does not have proper windows installed. Lighting also contributes significantly to a home's décor and atmosphere, spoiled by poor lighting placement. If you're considering building a house without good lighting at its core, then carefully think about whether these costs are worth it in the end. Placement of the Bedroom Most people prefer to have their bedroom near the bathroom, but this is more than a personal preference. You will often find that your bedroom does not get proper sunlight or ventilation because it is too close to another room in the home. You should try placing your bedroom away from any doorways so you can have more flexibility when it comes time for decoration. This is pertinent if you are using darker colors on the walls. Hence, there are not any shadows cast behind the wall decorations. Not Paying Attention to the HVAC System You need to make sure that you choose a reliable and cost-effective HVAC contractor. Depending on the season, the contractor should address all your needs and help keep your home warm or cool. Be wary of hot air ducts as they do not give out heat, leading to a lot of energy wastage and even higher bills. You also need to ensure enough ventilation in your attic to prevent overheating. Placement of the Garage The placement of your garage can have lasting effects on future renovations and changes within the structure. Suppose you plan on adding additional rooms or altering the current layout. In that case, it is essential to carefully plan where you place your garage because this will either hinder or help your construction progress. For example, placing the garage adjacent to the kitchen can create distractions and limit space. The Gist We hope you found this blog post helpful. If you've any questions or want to discuss your home construction ideas with one of our experts, please don’t hesitate to reach out to Voshall Construction, serving Chatsworth, CA. We would be happy to help in any way we can and connect you with the right person for the job. Get a free consultation!

Renovate Building To Be More Energy Efficient

How Does One Renovate Their Building To Be More Energy Efficient?

With global warming affecting everybody, we all must do our part to help in decreasing its impact. One of the easiest ways to go about that is by renovating your home or office to be more energy efficient. Don't know how to get started? We've got you covered! In this blog post, we'll go over four simple yet effective ways to make your property more energy-efficient and reduce your carbon footprint. Let's take a look at them: Change your light bulbs By switching to energy-efficient light bulbs throughout your property, you can significantly reduce the amount of energy you consume as well as your power bills. LED bulbs consume up to 85% less energy, last up to 25 times longer, and are significantly less expensive to run than incandescent lamps. Upgrade your insulation Making sure your property is well insulated is one of the best ways to save money and energy. However, before you begin any external or interior insulation, you must first understand how your property was built and what amount of insulation is currently in place so that you can choose the best solution for the future. Invest in a smart thermostat A smart thermostat will learn what temperatures you want and program itself appropriately when you're at home. When you're not at home, most smart thermostats will automatically turn down the heat to conserve energy. There are several brands to choose from, with Nest being one of the most popular. A Nest thermostat is simple to operate. You don't need to program it; simply adjust the temperature as needed during the first few days following installation. It will learn your preferred temperatures and when you want them. Then it sets up a weekly temperature plan itself. Replace your windows Windows have a significant influence on how much heat is required to keep a house warm, which is why installing energy-efficient glazing may make a great difference. You only need to convert to double-glazed windows on south-facing windows, but triple glazing is preferred on all other faces of the home, particularly the east and north facades. If replacing your windows isn't on the cards this year, at the very least, try to seal any holes where heat is escaping. If done correctly, this minor change will improve your property's comfort, fuel bills, and energy usage. Wrapping Things up So, are you planning to renovate your home or office to be more energy efficient? The professionals at Voshall Construction, serving Los Angeles, boast years of experience in commercial and residential construction. We have got your back every step of the way, so get a free consultation today!

Renovation Updates That Help Boost Your Property Value

Renovation Updates That Help Boost Your Property Value

Remodeling your home isn't easy, but it's worth it! You will enjoy your updated home and see a boost in its property value. This is crucial if you're looking to sell your home in the near future. Making these renovations will help boost your property value. This blog post by Voshall Construction discusses four popular updates that buyers are looking for in a home. Keep reading to learn more! Kitchen Remodeling Upgrading your kitchen is an incredible way to increase the value of your home. According to Renovation Magazine, depending on the style of remodeling, the chosen materials, and where you live, you may expect to recoup between 53 and 72 percent of your investment in a kitchen remodel. Remember to stay within your renovation budget and make the room practical and relevant to the other house areas while upgrading the kitchen. Bathroom Upgrades Another strategy to raise the value of your property and make it more desirable to potential buyers is to redesign the bathroom. Depending on your bathroom makeover budget, you may look at several different projects, such as new sinks, tubs, showers, or toilets; painting, retiling, and reflooring are all things you can do to remodel your bathroom. You can also add a bathroom to your home, particularly if you already have one. Multi-bathroom homes are in high demand in the real estate market, and you'll undoubtedly enjoy the convenience. Making Good Use of Unused Spaces Basements, bonus rooms, and attics are examples of unused space simply waiting to be used. As a homeowner, leaving an area unoccupied is equal to wasted space. You should make the most of those empty rooms to expand your living space and also make your property more desirable to potential purchasers. Plus, it's usually considerably less expensive than expanding your home's floor area. Outdoor The value of your home is significantly impacted by the projects that make your outside space more accessible and practical. Outdoor living spaces don't just increase the value of your home; they also provide functionality that indoor living space doesn't have. Your outdoor living space can be a relaxing and peaceful place. Decks and patios may have a return on investment of more than 64 percent compared to living rooms and bedrooms, which have a return of 22 percent, according to ForRent.com. However, how much your investment can grow depends on the materials used, such as wood or composite decking materials. Your property is your most significant investment; the wrong decision can make it your biggest regret. If you are unsure what to do to renovate your property in Malibu, CA, Voshall Construction is here to help. We are committed to our client’s needs and provide them with the highest quality construction or remodeling solution. You can book a free consultation now or learn more about our services!

The Pros & Cons Of Opting For An Open Floor Residential Remodel

The Pros & Cons Of Opting For An Open Floor Residential Remodel

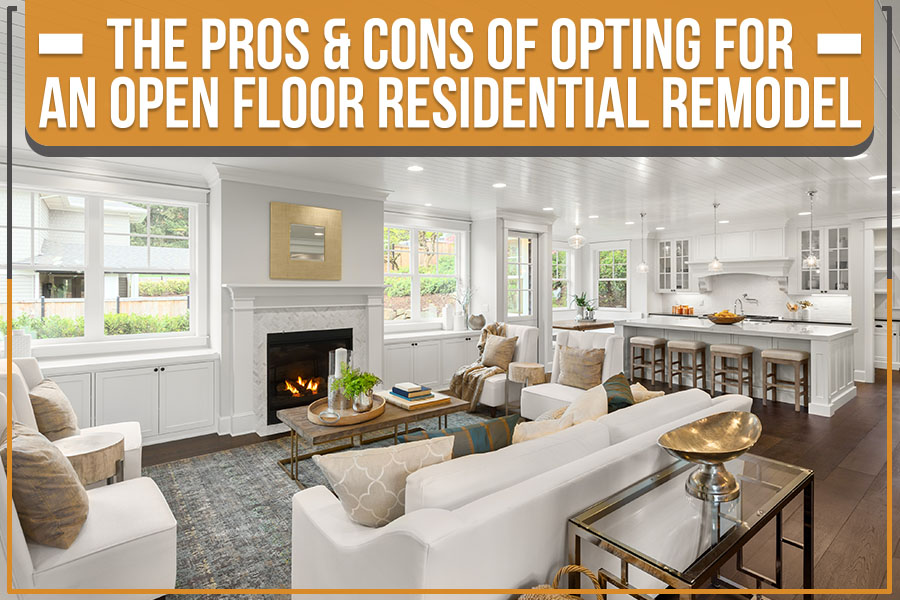
There's no getting around it – open floor plans are all the rage these days. And for a good reason! They create a welcoming, airy atmosphere and allow greater flexibility in furniture placement. But before you decide to undertake an open floor residential remodel of your own, it's essential to weigh the pros and cons. The professionals at Voshall Construction identify some critical considerations for your next residential remodel in Pacific Palisades, CA. 1) What is an Open Floor Plan? An open floor plan is a style of residential architecture in which walls between living spaces are eliminated, resulting in one large space. Open floor plans are visually and aesthetically more appealing, which is why many businesses and homeowners are opting for this design. 2) The Pros of an Open Floor Plan There are many pros to opting for an open floor plan. Firstly, it creates a more spacious and airy atmosphere. Secondly, it allows for greater flexibility in furniture placement. This is especially beneficial if you like to change your interior design often. Additionally, it creates room for more effortless traffic flow, giving more navigation space to the occupants. An open floor plan makes spaces appear larger, which is why they're ideal for small homes with limited area. An open floor plan is needed if you have a knack for interior design and love having furniture around. As mentioned above, open floor plans are in demand today and are incredibly desirable. Implementing an open concept will help improve your place's resale value significantly. The open floor plan is a housing trend that is here to stay. Not to forget, it promotes social interaction and is family-friendly. 3) The Cons of an Open Floor Plan There are a few cons you should consider before deciding on open-plan remodeling. An open floor plan can make small spaces feel even smaller. You can remedy this by using light colors and maximizing natural light. Secondly, if you have nosy or loud neighbors, it may not be the best option for you as sound will travel more freely in an open space. Thirdly, some people find that it's not easy to focus on one task at a time without walls separating different areas. If this concerns you, opt for closed rooms rather than an open floor plan. Overall, an open floor plan can be a great way to create a spacious and inviting environment in your home. By considering the pros and cons listed above, you can decide what's suitable for you and your family. If you're looking for a fresh perspective on your property remodel in Pacific Palisades, CA, Voshall Construction can help. We provide complete home and property remodeling services; our team of experts can also help turn your dream home into a reality! We offer free consultations to all prospective clients, so schedule a free consultation and discuss your property needs with our remodeling experts.

4 Minimalist Characteristics To Incorporate In Your Bedroom Remodel

4 Minimalist Characteristics To Incorporate In Your Bedroom Remodel

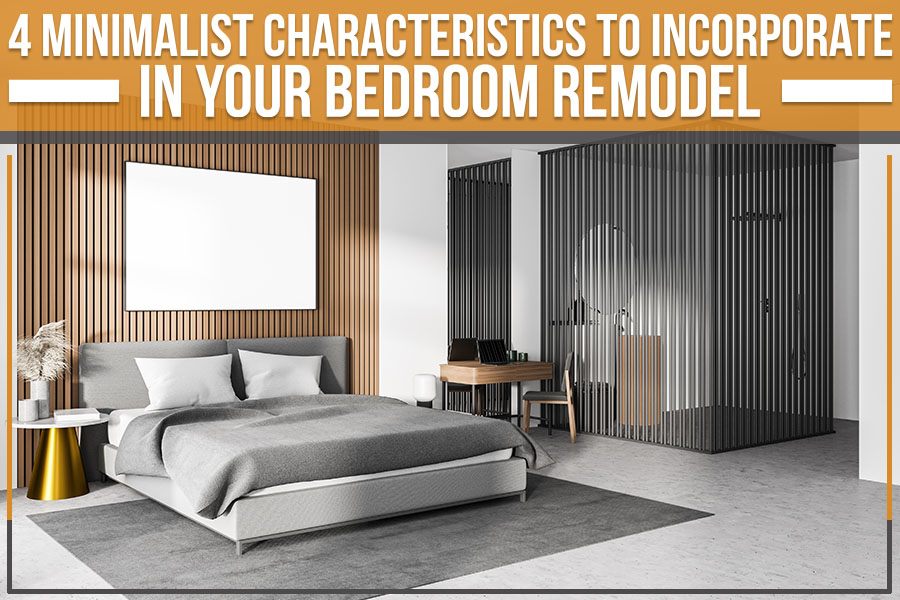
Does your bedroom feel cramped? Are the walls closing in on you? If you feel this way, it might be time for a remodel! But before you start knocking down walls and installing large pieces of furniture at your home in Beverly Hills, CA, take a look at these four minimalist design ideas that could make all the difference. You can create a spacious and inviting bedroom without breaking the bank with just a few simple changes. So what are you waiting for? Start planning the remodel today with the following five ideas from Voshall Construction! 1) Natural Light Giant windows that bring in natural light can make a huge difference. While it's certainly true that natural light is an investment, you'll likely find the return worth more than what you put in. Doing this will help your bedroom feel brighter and more prominent. Good lighting can also positively affect your mood and improve energy levels throughout the day! 2) Simple Bedding There's no need for luxurious bedding with limited space; instead, opt for simple bedding that will allow your bedroom to look bigger. A few ideas include white duvet covers, lighter-weight sheets, and light pastel colors with darker hues like turquoise or navy blue accents. This approach is stylish and functional; it creates an open feel in the room with minimal effort! 3) Integrate Nature A plant in a pot sits perfectly with a minimalist bedroom style. Incorporating natural elements into your bedroom can help to promote relaxation and a sense of calmness. Choose plants that don't require too much maintenance and add a touch of green to the room! 4) Organized Art If you prefer a minimalistic design, the art you choose should reflect your choice. Make it simple and organized; use a gallery wall or multiple pieces that work together to create your style. If the artwork you choose is a picture, you should be careful of its dimensions. Make everything in your bedroom look balanced and cohesive, so make sure it all adds up! 5) Get Rid of Junk and Access Materials One of the best ways to achieve a minimalist bedroom is to eliminate unnecessary junk and materials. This means going through everything in your room, closet included! Take a look at what you use daily and get rid of the rest. You can donate or sell unused items for extra cash. And if you're feeling crafty, get materials like wood, metal, or fabric to create new pieces for your room! Whether you're interested in the complete home renovation or just adding some finishing touches to spruce up your bedroom, these four minimalist characteristics will help create the perfect space for relaxation and rejuvenation. If this sounds like something you want to explore further, Voshall Construction is the place to be. We'll listen closely as you describe what it is about your home's current design that needs improvement and then offers ideas on how we can make those changes happen with style! Schedule a free consultation in Beverly Hills.

Nursery Designs: What To Expect When You’re Expecting In 2022

Nursery Designs: What To Expect When You’re Expecting In 2022!

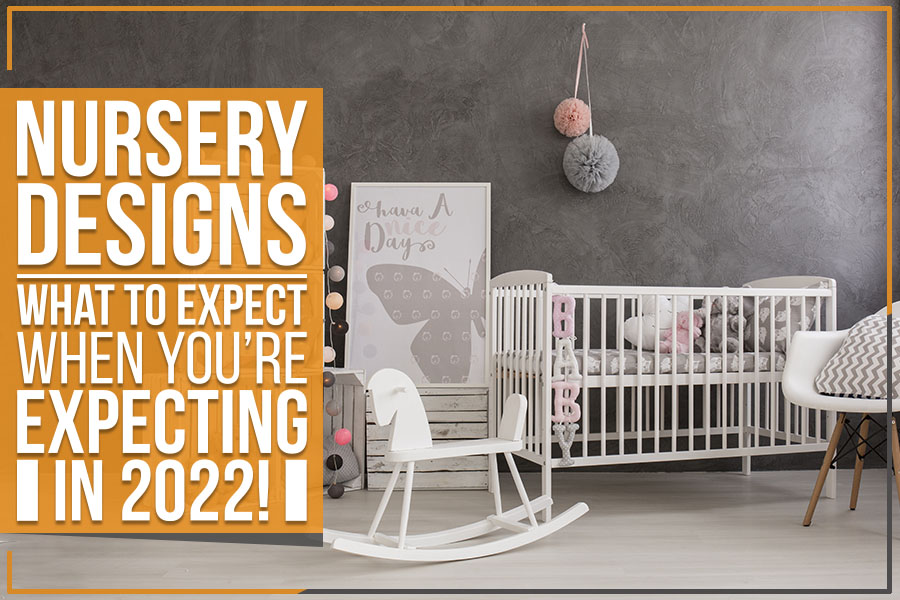
Nursery design trends change all the time, so you must be thinking about what’s new for 2022. But what’s more important than design is the comfort and pleasure of the baby to come. Nurseries have transformed from cute décor and traditional cribs into designer nursery spaces. But before you take a step further with interior design ideas for the nursery at your home in Brentwood, CA, it's essential to know a few things about the baby’s comfort and safety. Here are some pointers from Voshall Construction that can help you decorate your baby's home for life! Use safety paints for keeping the baby away from danger. Adding color to a room is one of the best ways to create an impression in people's minds as all eyes will be on this room as soon as they enter your house. But you have to beware that the embellishments and murals you use are as appealing to the eyes as secure for the newborn, keeping in view allergy issues and fire hazards. Luckily, the latest nursery trends adhere to neutrality and sustainability, emphasizing getting closer to nature. 3 New Year Ideas for Nursery Interior Design in 2022: You must be wondering about the design ideas to create the look and ambiance of the living space for your baby to be born. We will present 3 New Year ideas for nursery interior design in this blog post to your delight. 1. Earthy Wooden Theme The feel of using earthy wooden furniture in any bedroom is wonderfully grounding. It is an aesthetically pleasing and sustainable, and safe material compared to its counterparts, such as plastic and metal. You can easily design a wooden crib, bookshelf, or rocking chair with wide versatility, solid feel, and earthy brown tones. 2. Retro Style Retro patterns are back in vogue. The best thing about retro themes is that they are adaptable to contemporary styles, bringing new life and creating a timeless view. Most popular retro styles include broad strokes, polka dots, and other shapes like squares and triangles. These designs are simple, impactful, fun-full, and eye-catching. 3. Gender Neutral Décor People are now opening up to gender stereotyping and shifting towards a neutral approach in selecting colors, dresses, toys, education, career, etc., for their children. As traditional gender-biased attitudes are softening, non-gendered interior décor will be a significant and unique idea. It gives you more freedom to choose from a wide variety of colors instead of embracing the old-fashioned norms of using blue for boys and pink for girls. The stars and sky motifs go nicely with natural landscapes for home and bedroom décor, making them preferable for families that enjoy being connected to nature. Make Memories The most important thing is to create a safe, cozy, and warm nursery space for your baby where you build your new parental relationship and make beautiful memories together to cherish later. But a little bit of décor work will be a cherry on top. Welcome to parenthood, and have fun with it! If you are unsure how to do it yourself, book Free Consultation with experienced interior designers at Voshall Construction in Brentwood, CA.

5 Steps To A Successful Office Remodel

5 Steps To A Successful Office Remodel

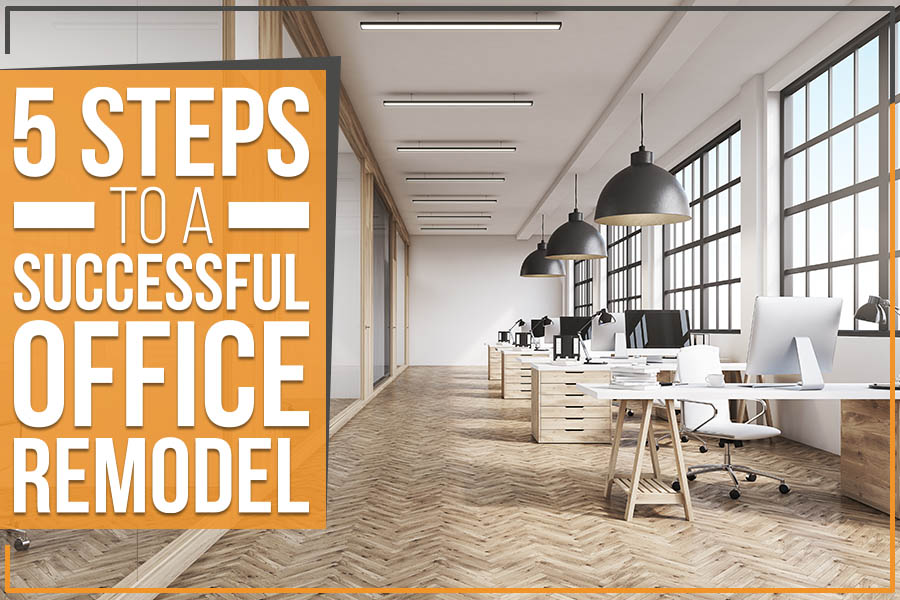
Do you have an office that is looking a little drab? Are your employees feeling less productive because the office environment isn't up to par? If so, it might be time for a remodel! Office remodeling can be expensive and time-consuming. But if done correctly, it will provide your office with aesthetic upgrades and more efficient space usage. There are so many things to consider and decisions to make that it is easy for your office remodeling to go astray. The experts at Voshall Construction in Brentwood, CA, suggest five steps in this blog post that you should take for a successful office remodel from start to finish. We hope our tips help you avoid some common pitfalls so that your office space gets refreshed and revitalized! 1. Determine Your Goals and Needs Before starting a remodel, it's crucial to take stock of what you currently have. What do you want to achieve? How will the new office help improve business operations? Be sure to determine office space needs such as storage or conference rooms that may be needed for specific workflows. Also, consider an area that is not being used and could be converted to office space. 2. Set Office Remodel Budget Discussing the office remodel budget is crucial! This will help determine the cost of office furnishings and office equipment needed with your new office design. It also helps determine if any items can wait until later or even after completing the office project. 3. Create Office Design Plan An office project is never complete without an office design plan. Designing an office layout can be pretty challenging, and it's essential to go over all the details with everyone on your team who will have input into an office remodel, such as employees, management, and other stakeholders in the business. The more open you are about office design and office layout, the more successful your office project is. 4. Research Office Equipment and Office Furniture Before purchasing the new office equipment or updating your office furniture, it's a good idea to research what is available on the market. This will help you find exactly what type of office equipment and office furniture best works for your business needs while also saving money by buying directly from suppliers instead of at retail stores that charge extra markup. 5. Hire Remodeling Professionals Consider hiring professional office remodeling contractors to help you with your office renovation project. This will ensure that the project is completed on time and under budget. Furthermore, remodeling contractors have experience, making it easier to achieve your office remodeling goals. Voshall Construction Inc. is a Brentwood commercial construction company specializing in constructing commercial buildings, including offices. Using the latest technology and materials to build our structures with a focus on sustainability, we have provided quality results for over 38 years. We are known for our excellence and creativity in project design and the skillful execution of each job we take. If you're looking for someone who can help with your next building construction or office remodel, get a free quotation!

7 Design Elements To Consider For Interior Decor

7 Design Elements To Consider For Interior Decor

A design element is like a canvas that can be filled in to balance your interior decor theme. The entire purpose of identifying these elements in a project is to adapt them to valuable visual aesthetics, so your final product does not look like a half-baked remodel. A balance of design elements enhances a space and mutes any flaws into the background when done right. With contrasts, one can achieve vibrant room personalities. Yes, this all sounds quite hocus-pocus, but the further you read, the more you will get it. We have isolated seven essential elements of design that are crucial to making a space not just habitable but enjoyable too! 1. Space Utilized No one likes cramped rooms stuffed with furniture and drapes; no one likes a sparsely furnished room either, unless, of course, you are into minimalism. In remodeling, it's important to consider how the furniture and the space will merge into one. Declutter the room for optimal spacing. 2. Stripes & Lines Symmetry can bring a lot of positive ambiance to a space. You can incorporate elements with horizontal lines for width and vertical lines for the depth of the area. Windows & tall furniture go great with horizontal background elements. Try to achieve a balance of both. 3. Shapes Again, this may feel abstract, but some shapes give a warm & rounded feel, while others are sharp. Round or square sofa cushions are a great way to define the shape of the space. Apply the same principle to furniture. 4. Illumination You can incorporate artificial lighting, natural, or dimmer-control illumination to make your spaces look warm. Drapes & curtains can come into play with the diffused shades of light. Avoid cold lighting. 5. Theme According to research, colors can influence moods, so if you are considering an eclectic mix of colors for your walls and living room upholstery, please choose calming & warm colors. 6. Texture Fabrics, carvings, rugs, sofa drapes, wallpaper, and upholstery material are all texture design elements. The art is not to make a mix of conflicting textures but to instead ease them into a theme. 7. Patterns These add intrigue to a space and may be embodied in accessories like wallpaper or furnishings. Floral & geometrical patterns are ideal elements in interiors. Remodels and renovations are not always about upgrading a space. This can be done without breaking down walls or installing newer hardware if you have an eye for merging solid elements into play. Anyone can add shelves, vanities, halls, and expansive living spaces, but filling them up with a fine blend of furnished & painted elements make it all your money's worth. If you desire more than just walls & cabinets in your residential or commercial remodeling projects, Voshall Construction has the solution to that. Plus, you can avail our free quotations on the design you desire. We have been operating successful remodeling & renovation projects across multiple establishments & locations across greater Los Angeles. Your dream design awaits you in Brentwood, LA!

7 Ways To Use Timber In Your Home Renovation Projects

7 Ways To Use Timber In Your Home Renovation Projects

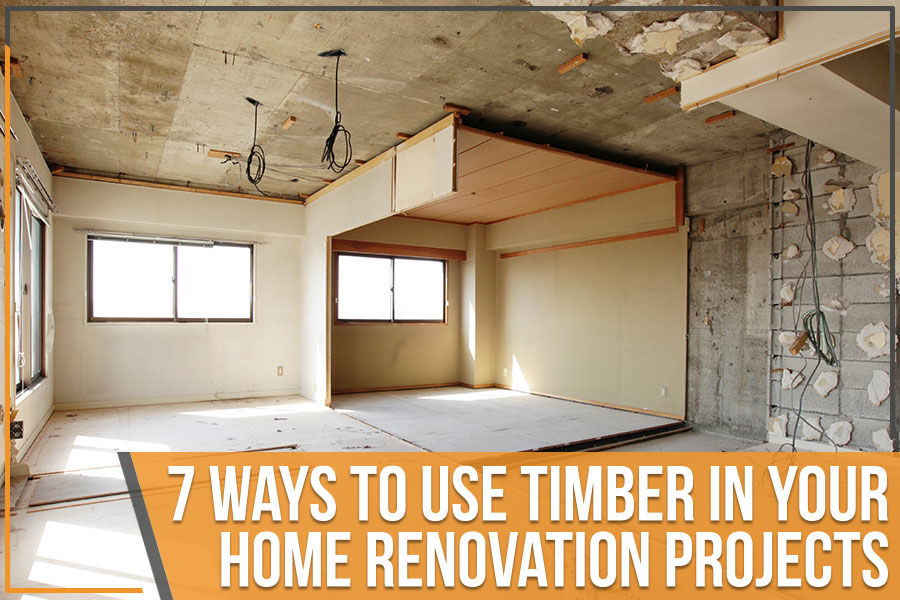
Timber is among the most versatile materials for home construction, decor, furniture, & elements design. There is so much you can do with it to add the wow factor to your existing or newly constructed homes. With lumber prices on a high horse, timber is very suitable for home renovation projects economically; and sustainability-wise a sensible decision. Of course, you need to invest a bit more time into making sure the wood is protectively coated before use, but it is still much, much cheaper than lumber and just as much sturdier! Take our suggestions into the mix for your home renovation projects with timber! 1. Wooden Counter Tops The style went out but is making a comeback now as stone & lumber tops are too ostentatious. Incorporate timber into the kitchen countertops to add an ethereal 'green' aesthetic to your cook space. If you're worried that water might damage the wood, well, that is what oils & varnishes are for! 2. Timber Panels on Walls Timber panels can beautify your walls. They create an illusion of spacious accommodation if the wood's grain is placed horizontally, or to create height in a low-ceiling room, place the panels vertically. 3. Sustainable Timber Flooring Usually, laminated floors substitute for wood, but timber is a more sustainable & eco-friendly flooring option. You can use multiple timber panels to add strength to your floors as well as a unique grain character. 4. Timber Home Decor You can easily get into DIY wooden furniture design, or we can assist you with designs. You can source reclaimed wood for a rustic feel; oak & beech timber is suited to more contemporary & minimalist furniture styles. 5. Sliding Barn Doors It doesn't mean that these timber doors necessarily look like a barn door; sliding doors in wooden styles are great savers on space and accident-free. They offer a resolute design, and you can play with colors to blend or add prominence to the door. 6. Patio Decks Patios don't have to be concrete or pavers; you can use wood for a more natural design. Complement your wooden patio decks with rustic or pallet furniture, and you have an economical upgrade that will be the talk of the neighborhood. 7. Timber Pergolas & Gazebos Looking to use that amount you saved from the cost-effective timber home renovation? You can add a pergola to your patio deck. And if you have a big enough backyard in Bel Air, you can have Voshall Construction take you up on a gazebo installation from scratch with 100% sustainably sourced timber! What timber requires from you is a little bit of love & care to treat it into its role as an enhancement to your property. It is economical and broadcasts your eco-friendly statement to potential buyers if you decide to sell the property. Suppose you have desired a renovation to your Bel Air residence for quite a while but need to manage your budget in balance with renovation aesthetics; Voshall Construction has the solution to your worries. We are active in the greater Los Angeles area. We have serviced numerous residential & commercial establishments from Beverly Hills to Pacific Palisades so that you can count on our creativity with economical construction materials. Please feel free to check in with us for a free estimate on our extensive remodeling, renovation, & construction services in Bel Air!

Adding A Sunken Living Room To Your Home Is An ROI Game Changer!

Adding A Sunken Living Room To Your Home Is An ROI Game Changer!

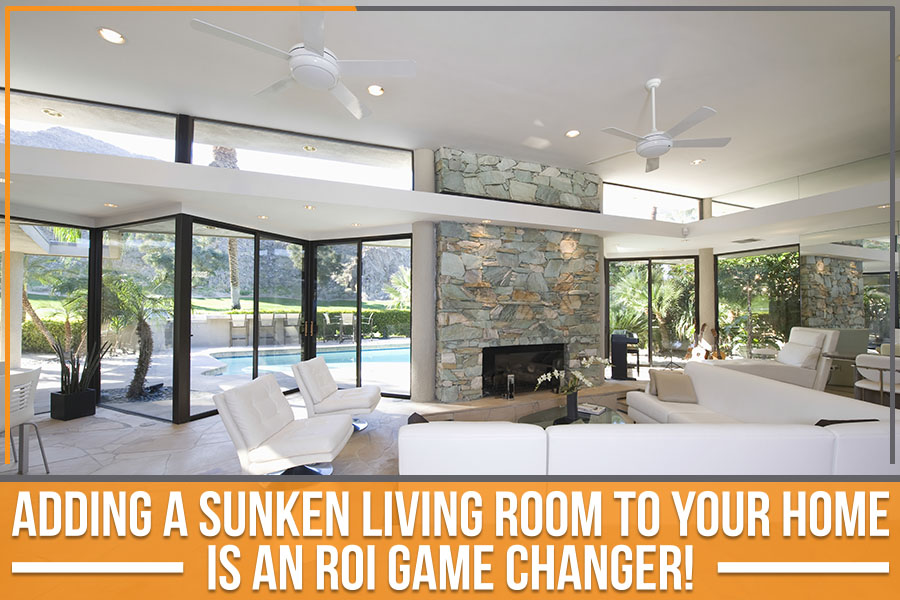
If you're looking to increase the ROI of your home, adding a sunken living room is an excellent option. This may seem counterintuitive initially; however, the rising popularity of sunken designs in recent years gives you enough ground to consider this thought. Many homeowners wish to have an extra living space in the basement or another part of their house. So, if you're contemplating selling your home and want to make it more attractive for buyers, adding a sunken living room may be the right thing to do. 1) Sunken Living Rooms are Trendy Many people want a sunken living room, making them an excellent choice during a home remodeling. The sunken living room design trend has become a massive hit with homeowners, making it the right choice when deciding on a home upgrade. Having a professional construction company like Voshall Construction add a sunken space will offer a great return on your investment. So, if you are thinking of selling your home and want to make it more attractive for buyers, then the sunken living room can act as the perfect buyer-bait! 2) It Adds Charm and Intimacy to your Place Cozy sunken living rooms surrounded by comfortable seating and pillows give a unique, intimate vibe to your home. Sunken living rooms are also great for creating a space that is open and airy yet cozy at the same time. A sunken living room can be used as an extra bedroom or study area, depending on the size of your family. Sunken spaces make it easier to utilize available square footage in even compact homes without compromising on the comfort factor one bit! 3) They Can Make a Home Feel More Spacious Adding a sunken living room to your home can make it appear more spacious and larger than its actual size. Sunken rooms also work as great ways to strike up conversations, especially if you have visitors who are not used to this set-up! Once the new sinking is made, one has plenty of time for planning what furniture should go where or how many sofas/chairs need to be placed there. The area also looks stunning with decorative throws and pillows that add some color and personality. Adding a sunken living room will not only give you more usable square footage but will also increase your house's resale value by a bundle! So what are you waiting for? Call Voshall Construction in Malibu to remodel your residential property adding a new look and a unique vibe to your place. With years of experience under our belt, we’re here to offer you the ultimate remodeling experience using our premium solutions. Schedule a consultation with our team now and enjoy the services we offer.

Contact Us

Fill out this form below and we'll contact you shortly
*Required Fields